New Construction
A variety of factors, such as location, complexity and time of year, should be considered before you begin building.
What are you building?

Residential
A new single family home

Development
A new residential neighborhood with multiple single family homes.

Commercial
A new storefront, restaurant hospital, school, hotel, office building, etc.

Multi-unit
A new duplex, townhouse, condo or apartment building
We’re here to make setting up new residential electric service simple. Follow the steps to keep your project on track and running smoothly.

Confirm Minnesota Power serves your area
Enter your address or parcel information into Minnesota’s Electric Utility Service Areas map.


Complete the Construction Request Application (form 6034D)
Complete the application online or download the PDF.
What you need to complete the application
- Third party contact information (contractor or electrician) if applicable.
- Minnesota Power account and billing information if you are an existing customer.
- An understanding of your potential loads with panel size and amperage for main electric service, any additional heating load, and any electric vehicle charging load.
- Address and valid parcel number for your project.
-
Detailed site plan noting:
- Location of the new structure
- Location of existing structures
- Distance (feet) structure will be located from roadway
- Location of proposed/existing driveway (note if matting has been installed)
- Location of well lines, sewer lines, or other potential obstructions
- Location of electric panel (service entrance)
- Neighboring address or nearest intersecting road
Mail, fax or email your completed PDF application and site plan to:
- Mail:
-
Minnesota Power
Attn: New Construction Center
3215 W Arrowhead Rd
Duluth, MN 55811 - Fax:
- 218-720-2795
- Email:
-
newconstruction@mnpower.com
(accepted file types: png, gif, jpg, jpeg, doc, docx, xlsx, pdf)


Receive confirmation and assigned representative
After we receive your completed application, you will receive confirmation of your construction request if an email has been provided.
Requests are processed in the order received and will be assigned to the next available Minnesota Power representative in your area.
Once assigned, a Minnesota Power representative will contact you to discuss your needs, schedule a site visit (if needed) and provide site requirements and cost estimates.


Prepare the construction site
It is the responsibility of the customer to ensure the construction site is properly prepared before a service can be scheduled for installation.
BEFORE the site visit from a Minnesota Power representative
- Mark all property corners with stakes labeled “Property Corner”.
- Property driveway should be clearly identified or installed.
- Identify approximate location where electric service panel will be installed.
- If possible, grade and landscape within six inches of final grade.
AFTER the site visit site visit from a Minnesota Power representative
- Ensure grade and landscape is within six inches of final grade where the Minnesota Power representative has determined electrical facilities will be installed.
-
Maintain a clear service path from the Minnesota Power electrical facilities to the meter location.
- Underground installation requires a minimum 10-foot-wide path
- Overhead installation requires a minimum 30-foot-wide path
-
Locate and mark privately-owned underground facilities with stakes, spray paint, or flags to ensure a clear path for your electric service lines:
- Privately-Owned Facilities: Customers are responsible for marking privately-owned lines. Minnesota Power and/or its contractors are not liable for damage to unmarked private facilities.
- Utility-Owned Facilities: Minnesota Power will contact Gopher State One Call (811) to mark utility-owned lines (e.g., water, gas, electric, sewer, telephone, cable). Each party must obtain their own Gopher State One Call ticket for excavation.
For further information on companies that provide private locating, go to Gopher State One Call Private Locator Directory.
If you require any excavation at your site, contact Gopher State One Call at www.gopherstateonecall.org or dial 811 to mark utility-owned underground facilities.


Electrical Inspections or Permits
Electrical permit verification is required before your Minnesota Power representative can schedule the project for completion. Homeowners doing their own electrical will not be energized until the inspection is finalized.
You or your electrical contractor must file a Request for Electrical Inspection with the state (dli.mn.gov) and send a copy to Minnesota Power.
- Mail:
-
Minnesota Power
Attn: New Construction Center
3215 W Arrowhead Rd
Duluth, MN 55811 - Fax:
- 218-720-2795
- Email:
-
inspections@mnpower.com
Questions about electrical codes? Contact your contractor or local inspector.
For a list of licensed and bonded electrical contractors go to www.dli.mn.gov.


Fees and Payments
Full payment for line extensions or temporary service must be made before installation is scheduled.
Accepted payment methods: check, money order, purchase order, credit/debit card (limits apply for credit/debit card payments).
- Mail:
-
Minnesota Power
Attn: New Construction Center
PO Box 77065
Minneapolis, MN 55480-7765 - Phone:
- 218-355-2644 or 1-877-535-0394


Scheduling and installation
Work will not be scheduled until all checklist requirements are met.
To keep your project on track, ensure the electric service route and new service site are clear of obstructions, provide a contact person for coordination, and maintain clear communication with your Minnesota Power representative if any changes occur. Expect a minimum of two weeks before work begins and know that factors like weather, permits, site conditions, and other unforeseen circumstances may cause delays.
For scheduling questions, contact a Minnesota Power representative at 218-720-2757 or ops@mnpower.com.
Safety Reminder: Turn off the main breaker at your service panel to ensure the safety of Minnesota Power personnel when your service is energized.


Electric service and billing
Billing for electric service starts when the electric meter is installed. If the account is in the builder’s name, the homeowner must contact Minnesota Power to transfer it upon occupancy.

Basic costs
Minnesota Power will design your service extension and provide cost estimates based on the location of existing distribution facilities, building placement, and whether the design is for overhead or underground facilities.
Single phase extensions:
- Extensions under 1,000 feet: Costs are calculated per linear foot (contact us for current rates).
- Extensions over 1,000 feet: Costs are based on labor and materials.

Additional costs
Extra charges may apply for challenging conditions that can impede installation. Surface or subsurface impediments may include but are not limited to frost, rock, wetlands, or underwater installations. Keep us informed of any design or schedule changes. Changes may result in delays or added costs.

Temporary service
Temporary service is available for projects with a duration of less than five years for an additional cost. Customers must provide a properly constructed temporary service structure and an approved meter socket, and be placed at least 10 feet away from Minnesota Power facilities.

Cover-up requirements
Contractors must ensure safety around power lines per OSHA regulations. The following are requirements of OSHA regulation sections 1926.416(a)(1) and 1926.550(a)(15).
It is the responsibility of the contractor/customer to contact Minnesota Power to provide cover-up, which could incur additional costs.
Contact Minnesota Power at 218-720-2757 or ops@mnpower.com to schedule cover-up services.

Right-of-way requirements
Customers must provide satisfactory right-of-way for construction, operation, and maintenance of service extensions per Minnesota Power requirements. This may involve easements, permits, or licenses depending on whether the land is public or private. All right-of-way costs are the customer’s responsibility.
- Easement: Grants long-term use of land for utility purposes.
- Permit: Allows temporary use of land without a set term.
- License: Grants use of land for a specific duration.
Utility easements should remain clear of obstructions to allow maintenance and repairs. Landscaping within easements is the landowner’s responsibility.

Once all Project Checklist requirements are met, keep your project on track by ensuring the electric service route and new service site are clear of obstructions. Make sure to provide a contact person for coordination and maintain clear communication with your Minnesota Power representative if any site changes occur. Expect a minimum of two weeks before work begins and know that factors like weather, permits, site conditions, and other unforeseen circumstances may cause delays.
For scheduling questions, contact a Minnesota Power representative at 218-720-2757 or ops@mnpower.com.
Safety Reminder: Turn off the main breaker at your service panel to ensure the safety of Minnesota Power personnel when your service is energized.
Before beginning the application process, please confirm you are located in Minnesota Power's service territory. Enter your address or parcel information into Minnesota Power's Electric Utility Service Areas map.
- Third party contact information (contractor or electrician) if applicable.
- Minnesota Power account and billing information if you are an existing customer.
- An understanding of your potential loads with panel size and amperage for main electric service, any additional heating load, and any electric vehicle charging load.
- Address and valid parcel number for your project.
-
Detailed site plan noting:
- Location of the new structure
- Location of existing structures
- Distance (feet) structure will be located from roadway
- Location of proposed/existing driveway (note if matting has been installed)
- Location of well lines, sewer lines, or other potential obstructions
- Location of electric panel (service entrance)
- Neighboring address or nearest intersecting road
Completed PDF applications and site plans may be submitted via mail, fax or email:
- Mail:
-
Minnesota Power
Attn: New Construction Center
3215 W Arrowhead Rd
Duluth, MN 55811 - Fax:
- 218-720-2795
- Email:
-
newconstruction@mnpower.com
(accepted file types: png, gif, jpg, jpeg, doc, docx, xlsx, pdf)
Everything you need to know for safe, compliant electric service installation.
When installing your new electric service, Minnesota Power will review your site to determine the most practical and economical power source and meter location. Our distribution facilities are typically placed within 300 feet of your electrical service panel, provided your voltage needs are met. To ensure easy maintenance, electrical facilities will be installed in truck-accessible locations and designed according to Minnesota Power Engineering Standards and the National Electrical Safety Code (NESC).
Overhead Installation:
Lot Line Metering
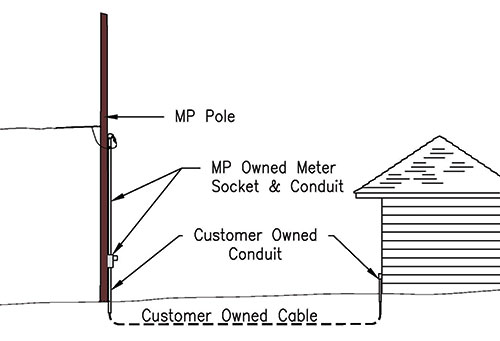
Lot line metering is Minnesota Power's standard option for overhead installations. A company-provided meter enclosure will be installed on a Minnesota Power-owned pole near the lot line or close to our facilities.
Key Details:
- Temporary Power: Your contractor can connect underground cable to the meter enclosure for temporary construction power.
- Capacity: Meter enclosures support up to 200 amperes and three sets of conductors but do not include space for breakers.
- Customer Responsibility: You or your contractor must provide an outdoor weatherproof load center, GFCI breakers or outlets, and proper grounding for temporary service.
- Point of Service: Minnesota Power's point of service is at the bus work on the load side of the breaker.
- Material Installation: Customers are responsible for purchasing, installing, and maintaining materials from the meter enclosure to their electrical service equipment.
Important Restrictions:
- Customer-owned equipment cannot be attached to Minnesota Power-owned meter sockets, pedestals, or poles.
- Connections inside the socket must use factory knockouts and factory-supplied connections (typically 2-3).
- Modifications such as add-a-lugs or connectors like polaris lugs inside Minnesota Power-owned sockets are prohibited.
Click images for larger view
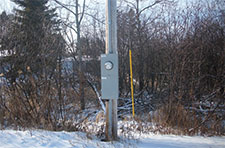
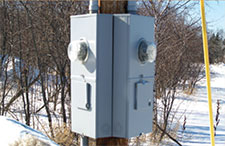
Examples of meter enclosure(s) on power pole.
Overhead Installation:
When Lot Line Metering is Not Applicable
If lot line metering is not suitable for your installation, Minnesota Power may provide an overhead service. This involves running an overhead power line from our utility pole to your meter location.
Customer Responsibilities:
- Purchase, size, install, and maintain the meter enclosure, riser pipe, weatherhead, and point of attachment (POA).
- The POA will be located where it is readily accessible to Minnesota Power’s distribution mains or service drop. Its location will be determined in conjunction with your Minnesota Power representative. The POA also should be strong enough to support the wind- and ice-loaded weight of the service drop.
- For multiple conduit risers or service masts, provide a single point of connection for Minnesota Power’s conductors.
Clearance Requirements:
16-foot minimum:
- Over streets, alleys, public roadways
- Parking lots
- Commercial areas
- Industrial and farm areas
16-foot minimum - Standard
- Over residential driveways
12-foot minimum* (16-foot standard)
- Over pedestrian-accessible areas
*Under 16-foot standard requires Minnesota Power engineering approval.
Standards and Compliance:
- Minnesota Power's POA connectors shall meet National Electrical Safety Code (NESC) clearance standards.
- Customer-owned equipment must comply with the National Electric Code (NEC) and any local or state codes.
A Minnesota Power representative will work with your electrical contractor to ensure all clearance and code requirements are met. For questions, please contact Minnesota Power.
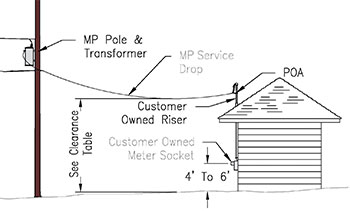
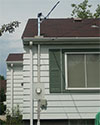
Overhead service drop
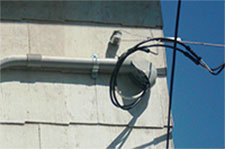
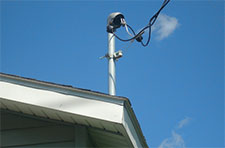
Types of Point of Attachment (POA)
Underground Installation:
Lot Line Metering (Standard Option)
For underground installations, Minnesota Power provides a meter enclosure on a pedestal near the lot line or close to our facilities. Your contractor can connect to this enclosure for temporary construction power.
Key Details:
- Capacity: Meter enclosures support up to 200 amperes and connecting lugs for three sets of conductors but do not include space for breakers.
- Customer Responsibility: You or your contractor must provide an outdoor weatherproof load center, GFCI breakers or outlets, and proper grounding for temporary service.
- Point of Service: Minnesota Power's point of service is at the bus work on the load side of the breaker.
- Material Installation: Customers are responsible for purchasing, installing, and maintaining materials from the meter enclosure to their electrical service equipment.
Important Restrictions:
- Customer-owned equipment cannot be attached to Minnesota Power-owned meter sockets, pedestals, or poles.
- Connections inside the socket must use factory knockouts and factory-supplied connections (typically 2-3).
- Modifications outside factory knockouts, add-a-lugs, or connectors like polaris lugs inside Minnesota Power-owned sockets are prohibited.
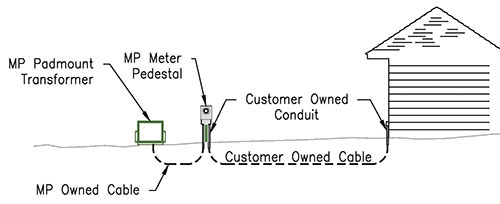
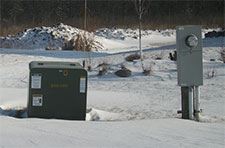
Pad-mounted transformer with lot line meter pedestal
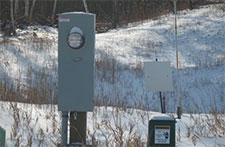
Secondary pedestal with meter pedestal
Underground Installation:
When Lot Line Metering is Not Applicable
Customer Responsibilities:
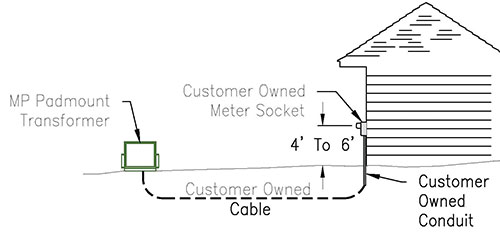
- Purchase, size, install, and maintain underground cables, meter enclosure, conduits, weatherhead, and other materials from their service equipment to Minnesota Power's point of service.
Connecting to Ground-Mounted Facilities:
When connecting private underground service cable to Minnesota Power's ground-mounted facilities, the customer's responsibilities include:
- Provide, own and maintain the cable.
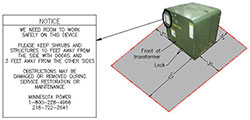
- Dig and install private underground service cable to within 1 foot of the secondary pedestal or the front-right side of a pad-mounted transformer (where the lock is located).
- Leave at least 6 feet of cable above ground for connection by Minnesota Power.
When the customer’s responsibilities are met, any applicable fees have been paid, and required permits received, Minnesota Power will complete the final trenching and connect the cable to the transformer or secondary pedestal for service of 320amps or less.
For questions or assistance, contact Minnesota Power.
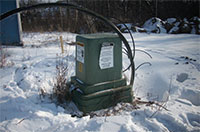
Secondary pedestal with conductors
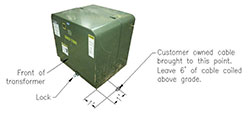
Front side of pad-mounted transformer with lock
Bypass Metering Requirements
(If Lot Line Metering is Not Used)
To ensure safety and minimize power interruptions during meter replacement or calibration, Minnesota Power requires all residential, customer-owned, self-contained meter sockets to have a jaw-clamping, lever-operated bypass.
Horn-type bypasses are not acceptable.
When a Lever Bypass Meter Socket is Required:
- New installations
- Overhead to underground conversions
- Underground cable replacement
- Weatherhead/mast replacement
- Service panel upgrades (equal or greater amperage)
- Generation installations (backup generator, solar, wind, battery storage, etc.)
- In cases where power has been off for an extended period of time
Self-Contained Metering Specifications:
- 200-Amp Single-Phase 3-Wire: 4 or 5 terminal, jaw-clamping, lever-operated bypass, weatherproof, ringless, screwless cover, 5th jaw at nine o-clock position, hub opening for overhead, closure plate or plain top for underground.
- 320-Amp Single-Phase: 4 terminal, jaw-clamping, lever-operated bypass, weatherproof, ringless, screwless cover, hub opening for overhead or plain top for underground. Anti-inversion clips in the upper right jaw are not allowed.
- 200-Amp 2 Position Single-Phase: 4 terminal, jaw-clamping, lever-operated bypass per position, weatherproof, ringless, screwless cover, hub opening for overhead or plain top for underground.
*Note: Metering services greater than 320A and in excess of 240V require instrument-rated metering equipment.
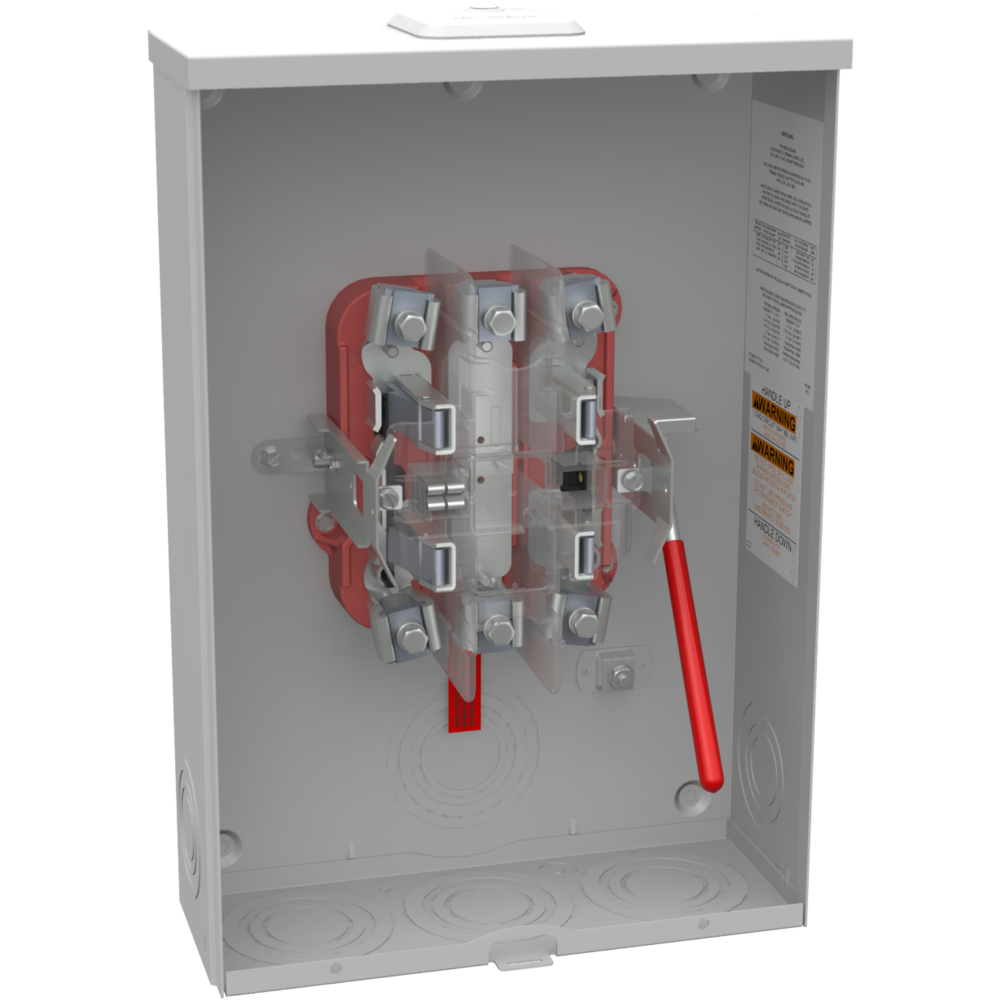 Click image for larger view
Approved Meter Socket Manufacturers:
Examples of UL-approved metering equipment providers include Landis & Gyr, Milbank, T&B, Anchor, Durham, Siemens, Square D, Cutler Hammer, and Midwest Electric.
Sample Part Numbers:
- Milbank U-4801-XL-5T9
- Siemens Drawing 48804, PN 48804-02NU
Temporary Metering:
Bypass meter sockets are required for temporary service installations.
Safety Reminder: Please ensure adequate space around meters for safe maintenance access.
For questions or additional specifications, contact Minnesota Power at 1-800-228-4966.
Note: Local or state electrical codes may have additional requirements.
Meter Location Requirements:
- Outdoor metering is required unless prior approval is given.
- Outdoor Installations: Center line of the meter must be 4-6 feet above finished grade.
- 3 feet of unobstructed space in front of the meter and 12 inches of space on all sides.
Meter Room Requirements
These standards apply to all new construction, major service changes, or if requiring indoor metering. Exceptions must be approved by Minnesota Power's Meter Engineering team.
- Must be a dedicated room on the ground floor directly accessible from the outside.
- Secured with a Minnesota Power lock or a customer lock with a key stored in an accessible lockbox.
- Must have proper lighting and ventilation directly to the outside.
- Doors must open outward and include panic bars, pressure plates or similar devices for easy exit.
- Prohibited: May not be used for storage, water or gas services, or related equipment.
- Allowed: Communication and CATV equipment.
If you're planning to install customer-owned generation at your home or business, it's important to review Minnesota Power's interconnection guidelines. The applicable guidelines depend on the type, size, and operating mode of your system. Systems of 10 MW or less must follow the state of Minnesota's interconnection process and interconnection requirements, available here.
Interconnection Process:
- Submit an interconnection application.
- Minnesota Power will conduct a preliminary review, including an engineering study if needed.
- A representative will assess your service and identify any site-specific conditions or required upgrades.
- Applications will not be approved until the review is complete.
Key Details:
Standards, requirements, and rates vary based on the system's type, size, and operating mode of proposed generation.
Bidirectional Charging
Electric vehicles that will have bidirectional charging installation must fill out an interconnection application. Electric vehicles may be used for backup power which could feed back onto the distribution system.
Explore Solar:
Interested in adding solar to your home or business? Call 218-355-3720 or learn more here.

Whether building new or remodeling, residential customers have the potential to save ...
Dual Fuel is an interruptible service rate designed primarily for electric heat that provides customers with a discount on their usage in exchange for occasional interruptions from Minnesota Power. Interruptions occur when loads across our territory and pricing on the electric market are both high.
When a customer has electric heat on the Dual Fuel service, they should be prepared to heat with a non-electric backup heat source during interruptions or have sufficient storage heat to maintain comfort and safety during interruptions.
Choose between two interruptible rate options for electric heat:
- Dual Fuel Standard: Discounted rate with limited interruptions.
- Dual Fuel Plus: Lowest rate with longer, more frequent interruptions.
Learn more about Dual Fuel rates
Call Minnesota Power at 218-355-2843 to sign up.

Save by storing energy for space and water heating during off-peak hours (10 p.m.–6 a.m.). Storage systems include thermal storage units, central furnaces, hot water systems, or slab heat.
To qualify for the Fixed Off-Peak rate, you must have sufficient storage capacity to meet your building's space or water heating needs. The owner will receive a Fixed Off-Peak Agreement and the tax-exempt card after the meter is installed (all heating fuels in the state of Minnesota are tax-exempt).
Learn more about Fixed Off Peak rates
Call us at 218-355-2843 for details.
Welcome to Minnesota Power’s Development construction page. Our goal is to provide safe, reliable electric service. To do this, we need to know your electrical needs as early as possible. Please follow these simple steps:
If you choose to apply using the PDF, please use one of the options below to return the completed application to us:
- Mail:
-
Minnesota Power
Attn: New Construction Center
3215 W Arrowhead Rd
Duluth, MN 55811 - Fax:
- 218-720-2795
- Email:
- newconstruction@mnpower.com
Once all required application information is received a Minnesota Power Representative will work with you on the following items:
- The availability of electric utilities for the development
- The best route for installation of the utility electric lines within the development
- Easements and road right of way (ROW) requirements
- Plat maps and engineering plans of all other utilities
- Roadway designs
- Utility road crossings
- Any three phase electrical needs (lift pump stations)
- Outdoor lighting needs
- Temporary power for the construction phase of development
- Clear marking of all lot corners and any other important features (catch basins)
- Date when grading will be within 6 inches of final grade
- Construction billing and payment
- Review and sign-off of Developers Agreement (form 2055) when applicable.
We’re here to make setting up new commercial electric service simple. Follow the steps to keep your project on track and running smoothly.
Confirm Minnesota Power serves your area
Enter your address or parcel information into Minnesota’s Electric Utility Service Areas map.
Complete the Construction Request Application (form 6034C)
Complete the application online or download the PDF.
What you need to complete the application
- Third party contact information (contractor or electrician) if applicable.
- Minnesota Power account and billing information if you are an existing customer.
- An understanding of your potential loads with panel size and amperage for main electric service, any additional heating or cooling load, motor loads, and any electric vehicle charging load. An electrician may be able to assist with this information.
- Address and valid parcel number for your project.
-
Detailed site plan noting:
- Location of the new structure
- Location of existing structures
- Distance (feet) structure will be located from roadway
- Location of proposed/existing driveway or parking lot (note if matting has been installed)
- Location of well lines, sewer lines, or other potential obstructions
- Location of electric panel (service entrance)
- Neighboring address or nearest intersecting road
Mail, fax or email your completed PDF application and site plan to:
- Mail:
-
Minnesota Power
Attn: New Construction Center
3215 W Arrowhead Rd
Duluth, MN 55811 - Fax:
- 218-720-2795
- Email:
-
newconstruction@mnpower.com
(accepted file types: png, gif, jpg, jpeg, doc, docx, xlsx, pdf)
Receive confirmation and assigned representative
After we receive your completed application, you will receive confirmation of your construction request if an email has been provided.
Requests are processed in the order received and will be assigned to the next available Minnesota Power representative in your area.
Once assigned, a Minnesota Power representative will contact you to discuss your needs, schedule a site visit (if needed) and provide site requirements and cost estimates.
Prepare the construction site
It is the customer’s responsibility to ensure the construction site is properly prepared before a service can be scheduled for installation.
BEFORE the site visit from a Minnesota Power representative
- Mark all property corners with stakes labeled “Property Corner”.
- Property driveway or parking lot should be clearly identified or installed.
- Identify approximate location where electric service panel will be installed.
AFTER the site visit site visit from a Minnesota Power representative
- Ensure grade and landscape is within six inches of final grade where the Minnesota Power representative has determined electrical facilities will be installed.
-
Maintain a clear service path from the Minnesota Power electrical facilities to the meter location.
- Underground installation requires a minimum 10-foot-wide path
- Overhead installation requires a minimum 30-foot-wide path
-
Locate and mark privately-owned underground facilities with stakes, spray paint, or flags to ensure a clear path for your electric service lines:
- Privately-Owned Facilities: Customers are responsible for marking privately-owned lines. Minnesota Power and/or its contractors are not liable for damage to unmarked private facilities.
- Utility-Owned Facilities: Minnesota Power will contact Gopher State One Call (811) to mark utility-owned lines (e.g., water, gas, electric, sewer, telephone, cable). Each party must obtain their own Gopher State One Call ticket for excavation.
For further information on companies that provide private locating, go to Gopher State One Call Private Locator Directory.
If you require any excavation at your site, contact Gopher State One Call or dial 811 to mark utility-owned underground facilities.
Please consult with your Minnesota Power Representative about any driveway, parking lot, or other crossings for underground electric facilities and what conduit the customer may be responsible for providing and installing.
Electrical Inspections or Permits
Electrical permit verification is required before your Minnesota Power representative can schedule the project for completion. Homeowners doing their own electrical will not be energized until the inspection is finalized.
You or your electrical contractor must file a Request for Electrical Inspection with the state (dli.mn.gov) and send a copy to Minnesota Power.
- Mail:
-
Minnesota Power
Attn: New Construction Center
3215 W Arrowhead Rd
Duluth, MN 55811 - Fax:
- 218-720-2795
- Email:
-
inspections@mnpower.com
Questions about electrical codes? Contact your contractor or local inspector.
For a list of licensed and bonded electrical contractors go to www.dli.mn.gov.
Fees and Payments
Full payment for line extensions or temporary service must be made before installation is scheduled.
Accepted payment methods: check, money order, purchase order, credit/debit card (limits apply for credit/debit card payments).
- Mail:
-
Minnesota Power
Attn: New Construction Center
PO Box 77065
Minneapolis, MN 55480-7765 - Phone:
- 218-355-2644 or 1-877-535-0394
Scheduling and installation
Work will not be scheduled until all requirements are met.
To keep your project on track, ensure the electric service route and new service site are clear of obstructions, provide a contact person for coordination, and maintain clear communication with your Minnesota Power representative if any changes occur. Expect a minimum of two weeks before work begins and know that factors like weather, permits, site conditions, and other unforeseen circumstances may cause delays.
For scheduling questions, contact a Minnesota Power representative at 218-720-2757 or ops@mnpower.com.
Safety Reminder: Turn off the main breaker at your service panel to ensure the safety of Minnesota Power personnel when your service is energized.
Electric service and billing
Billing for electric service starts when the electric meter is installed. If the account is in the builder’s name, the occupant or business owner must contact Minnesota Power to transfer it upon occupancy.
Basic costs
Minnesota Power will design your service extension and provide cost estimates based on the location of existing distribution facilities, building placement, and whether the design is for overhead or underground facilities.
- Single phase extensions under 1,000 feet: Costs are calculated per linear foot (contact us for current rates).
- Single phase extensions over 1,000 feet: Costs are based on labor and materials.
- Three phase extensions: Costs are based on labor and materials. Additional payment options may be available for three phase extensions. Talk to your assigned Minnesota Power representative for more details.
Find the Average Cost of a similar design.
Additional costs
Extra charges may apply for challenging conditions that can impede installation. Surface or subsurface impediments may include but are not limited to frost, rock, wetlands, or underwater installations. Keep us informed of any design or schedule changes. Changes may result in delays or added costs.
Temporary service
Temporary service is available for projects with a duration of less than five years for an additional cost. Customers must provide a properly constructed temporary service structure and an approved meter socket, and be placed at least 10 feet away from Minnesota Power facilities.
Cover-up requirements
Contractors must ensure safety around power lines per OSHA regulations. The following are requirements of OSHA regulation sections 1926.416(a)(1) and 1926.550(a)(15).
It is the responsibility of the contractor/customer to contact Minnesota Power to provide cover-up, which could incur additional costs.
Contact Minnesota Power at 218-720-2757 or ops@mnpower.com to schedule cover-up services.
Right-of-way requirements
Customers must provide satisfactory right-of-way for construction, operation, and maintenance of service extensions per Minnesota Power requirements. This may involve easements, permits, or licenses depending on whether the land is public or private. All right-of-way costs are the customer’s responsibility.
- Easement: Grants long-term use of land for utility purposes.
- Permit: Allows temporary use of land without a set term.
- License: Grants use of land for a specific duration.
Utility easements should remain clear of obstructions to allow maintenance and repairs. Landscaping within easements is the landowner’s responsibility.
Once all requirements are met, keep your project on track by ensuring the electric service route and new service site are clear of obstructions. Make sure to provide a contact person for coordination and maintain clear communication with your Minnesota Power representative if any site changes occur. Expect a minimum of two weeks before work begins and know that factors like weather, permits, site conditions, and other unforeseen circumstances may cause delays.
For scheduling questions, contact a Minnesota Power representative at 218-720-2757 or ops@mnpower.com.
Safety Reminder: Turn off the main breaker at your service panel to ensure the safety of Minnesota Power personnel when your service is energized.
Before beginning the application process, please confirm you are located in Minnesota Power's service territory. Enter your address or parcel information into Minnesota Power's Electric Utility Service Areas map.
- Third party contact information (contractor or electrician) if applicable.
- Minnesota Power account and billing information if you are an existing customer.
- An understanding of your potential loads with panel size and amperage for main electric service, any additional heating or cooling load, motor loads, and any electric vehicle charging load. An electrician may be able to assist with this information.
- Address and valid parcel number for your project.
-
Detailed site plan noting:
- Location of the new structure
- Location of existing structures
- Distance (feet) structure will be located from roadway
- Location of proposed/existing driveway or parking lot (note if matting has been installed)
- Location of well lines, sewer lines, or other potential obstructions
- Location of electric panel (service entrance)
- Neighboring address or nearest intersecting road
Completed PDF applications and site plans may be submitted via mail, fax or email:
- Mail:
-
Minnesota Power
Attn: New Construction Center
3215 W Arrowhead Rd
Duluth, MN 55811 - Fax:
- 218-720-2795
- Email:
-
newconstruction@mnpower.com
(accepted file types: png, gif, jpg, jpeg, doc, docx, xlsx, pdf)
When installing your new electric service, Minnesota Power will review your site to determine the most practical and economical power source and meter location. Our distribution facilities are typically placed within 300 feet of your electrical service panel, provided your voltage needs are met. To ensure easy maintenance, facilities will be installed in truck-accessible locations and designed according to Minnesota Power Engineering Standards and the National Electrical Safety Code (NESC).
Overhead or Underground Installation:
Lot Line Metering
For overhead installations, a company-provided meter enclosure may be installed on a Minnesota Power-owned pole near the lot line or close to our facilities.
For underground installations, Minnesota Power provides a meter enclosure on a pedestal near the lot line or close to our facilities.
Key Details
- Capacity: Meter enclosures support up to 200 amperes and three sets of conductors but do not include space for breakers.
- Customer Responsibility: You or your contractor must provide an outdoor weatherproof load center, GFCI breakers or outlets, and proper grounding for temporary service.
- Point of Service: Minnesota Power's point of service is at the bus work on the load side of the breaker.
- Material Installation: Customers are responsible for purchasing, installing, and maintaining materials from the meter enclosure to their electrical service equipment.
Important Restrictions
- Customer-owned equipment cannot be attached to Minnesota Power-owned meter sockets, pedestals, or poles.
- Connections inside the socket must use factory knockouts and factory-supplied connections (typically 2–3).
- Modifications such as add-a-lugs or connectors like Polaris lugs inside Minnesota Power-owned sockets are prohibited.
Overhead Installation:
When Lot Line Metering is Not Applicable
If lot line metering is not suitable for your installation, Minnesota Power may provide an overhead service. This involves running an overhead power line from our utility pole to your meter location.
Customer/Electrical Contractor Responsibilities
- Purchase, size, install, and maintain the meter enclosure, riser pipe, weatherhead, and point of attachment (POA).
- The POA will be located where it is readily accessible to Minnesota Power's distribution mains or service drop. Its location will be determined in conjunction with your Minnesota Power representative. The POA also should be strong enough to support the wind- and ice-loaded weight of the service drop.
- For multiple conduit risers or service masts, provide a single point of connection for Minnesota Power's conductors.
Clearance Requirements
16-foot minimum:
- Over streets, alleys, public roadways
- Parking lots and driveways
- Commercial areas
- Industrial and farm areas
12-foot minimum* (16-foot standard)
- Over pedestrian-accessible areas
*Under 16-foot standard requires Minnesota Power Engineering approval.
Standards and Compliance
- Minnesota Power's POA connectors shall meet National Electrical Safety Code (NESC) clearance standards.
- Customer-owned equipment must comply with the National Electric Code (NEC) and any local or state codes.
Underground Installation:
When Lot Line Metering is Not Applicable
Customer/Electrical Contractor Responsibilities
- Purchase, size, install, and maintain underground cables, meter enclosure, conduits, and other materials from their service equipment to Minnesota Power's point of service.
Connecting to Ground-Mounted Facilities
When connecting private underground service cable to Minnesota Power's ground-mounted facilities, the customer's responsibilities include:
- Provide, own, and maintain the cable.
- Dig and install private underground service cable to within 1 foot of the secondary pedestal or the front-right side of a pad-mounted transformer (where the lock is located).
- Leave at least 6 feet of cable above ground for connection by Minnesota Power.
- For service greater than 320 amps, the customer will dig the remaining trench length to the transformer or secondary pedestal. Minnesota Power will connect the cable to the de-energized transformer or secondary pedestal.
When the customer's responsibilities are met, any applicable fees have been paid, and required permits received, Minnesota Power will complete the final trenching and connect the cable to the transformer or secondary pedestal for service of 320 amps or less.
Short Circuit Currents
| Voltage and Phase | kVA | % Impedance | Short Circuit AMPs |
|---|---|---|---|
| 120/240 - 1PH | 10 | 2 | 2,083 |
| 15 | 2 | 3,125 | |
| 25 | 2 | 5,208 | |
| 50 | 2.5 | 8,333 | |
| 75 | 2.5 | 12,500 | |
| 100 | 2.5 | 16,667 | |
| 167 | 2.5 | 27,833 | |
| 240/480 - 1PH | 25 | 2 | 2,604 |
| 37.5 | 2 | 3,906 | |
| 50 | 2.5 | 4,166 | |
| 75 | 3.5 | 6,250 | |
| 100 | 2.5 | 8,333 |
For transformers 500 kVA and greater, consult with your Minnesota Power Representative. Short circuit currents are the maximum available based on an infinite bus source and no additional impedance. Impedance values are a computed average.
For situations such as mixed banks and open delta banks, use a three-phase transformer size equal to three of the largest single-phase transformers present for the maximum available short circuit.
Transformer Pad Specifications
The customer will be required to furnish a transformer pad for all single-phase installations requiring a 100 kVA or larger padmount transformer.
Padmount Clearance Specifications
- Padmount Transformer—Outdoor Location, Near Buildings
- Padmount Transformer—Outdoor Location, Near Building Air Intake
- Padmount Transformer—Outdoor Location, Near Building Window/Opening
- Padmount Transformer—Outdoor Location, Fire Escapes
- Padmount Transformer—Outdoor, Near Building Window/Opening Using Barriers
For questions or assistance, contact Minnesota Power.
Bypass Metering Requirements:
(If Lot Line Metering is Not Used)
To ensure safety and minimize power interruptions during meter replacement or calibration, Minnesota Power requires customer-owned, self-contained meter sockets to have a jaw-clamping, lever-operated bypass.
Horn-type bypasses are not acceptable.
When a Lever Bypass Meter Socket is Required
- New installations
- Overhead to underground conversions
- Underground cable replacement
- Weatherhead/mast replacement
- Service panel upgrades (equal or greater amperage)
- Generation installations (backup generator, solar, wind, battery storage, etc.)
- In cases where power has been off for an extended period of time
Meter Location Requirements
- Outdoor metering is required unless prior approval is given.
- Outdoor Installations: Center line of the meter must be 4–6 feet above finished grade.
- 3 feet of unobstructed space in front of the meter and 12 inches of space on all sides.
Self-Contained Metering Specifications
- 200-Amp Single-Phase 3-Wire: 4 or 5 terminal, jaw-clamping, lever-operated bypass, weatherproof, ringless, screwless cover, 5th jaw at nine o'clock position, hub opening for overhead, closure plate or plain top for underground.
- 320-Amp Single-Phase: 4 terminal, jaw-clamping, lever-operated bypass, weatherproof, ringless, screwless cover, hub opening for overhead or plain top for underground.
Anti-inversion clips in the upper right jaw are not allowed. - 200-Amp 2 Position Single-Phase: 4 terminal, jaw-clamping, lever-operated bypass per position, weatherproof, ringless, screwless cover, hub opening for overhead or plain top for underground.
- 200 amp 3 Phase 4 wire services: require 7 jaw sockets for 16S meters, jaw-clamping lever bypass, ringless and screwless cover.
- 200 amp 2 phase 3 wire (network) services: require 5 jaw sockets for 12S meters, jaw-clamping lever bypass, ringless and screwless cover, 5th jaw in 9 o’clock position, example: apartment buildings with a 3 phase 120/208 Wye service.
Approved Meter Socket Manufacturers
Examples of UL approved metering equipment providers include Landis & Gyr, Milbank, T&B, Anchor, Durham, Siemens, Square D, Cutler Hammer, and Midwest Electric.
Click image for larger view
Sample Part Numbers
Milbank U-4801-XL-5T9
Siemens Drawing 48804, PN 48804-02NU
Instrument Rated Metering
Minnesota Power will provide the following for instrument-rated metering installations:
- CTs (current transformers)
- Meter bases (CT installation)
- Supply and install control wire in customer's conduit
- Meter shack, if necessary
Requirements
-
Metering services requiring instrument-rated metering equipment:
- Three phase greater than 200 amperes
- Metering services greater than 480V, single or three phase, should consult a Minnesota Power representative for guidance.
- EMI and AMP manufacture Minnesota Power-approved instrument-rated meter enclosures with part numbers beginning with "MNP". Use of any other enclosure requires prior approval of a Minnesota Power meter engineer.
Types of Cabinets
Current Transformer (CT) Cabinet Requirements
- Placement: A CT cabinet is used for metering applications and can be mounted on a building wall, posts, or other structures near the transformer or riser pole.
- Point of Service: Defined as the load-side terminals of the Minnesota Power transformer.
- Conductors: The customer/contractor is responsible for supplying the conductors between the transformer and the CT cabinet.
Components for Current Transformer (CT) Cabinets
Minnesota Power will provide:
- Current transformers (CTs)
- Meter socket
- Ground sleeve for the transformer
The Customer/Contractor is responsible for installing:
- Ground sleeve for the transformer
- CTs and meter socket
- Connection/cable lugs for both ends of the customer-supplied conductors
- Reinforced concrete slab for the transformer (if applicable)
Busbar Connection Preferences
The CT cabinet must include busbars with openings for current transformers. Meter sockets are typically installed on the exterior of the CT cabinet and must be mounted outside the building.
- For cabinets with vertical busbars, supply conductors should attach to the top section of the busbars.
- For cabinets with horizontal busbars, supply conductors should attach to the left section of the busbars.
- Exceptions to these preferences may be approved by the Minnesota Power meter engineer to accommodate field conditions.
Metering Cabinet Specifications
- Locking: Minnesota Power will secure the metering cabinet with a standard company lock.
-
Meter Socket Placement:
- Outdoor installations: The meter socket must be mounted on the exterior of the cabinet.
- Outdoor metering is required unless prior approval is given.
- Conduit: A minimum 1-inch trade-size conduit must be installed between the metering cabinet and the meter socket.
- Connection: Minnesota Power personnel will connect the metering circuits.
Minnesota Power Approved Part Numbers
*Note: Please check with local inspector and consult current code for a full list of requirements.
| American Midwest Power (AMP) | |||
|---|---|---|---|
| CT4-4L | CT8-3L | CTS8-3L | SCC20-4 |
| CT6-4L | CTS4-4L | PTB36 | SCC25-4 |
| CT8-4L | CTS6-4L | SCC8-4 | SCC30-4 |
| CT12-4L | CTS8-4L | SCC10-4 | SCC40-4 |
| CT4-3L | CTS4-3L | SCC12-4 | |
| CT6-3L | CTS6-3L | SCC16-4 | |
| Electro-Mechanical Industries (EMI) | |||
|---|---|---|---|
| CTB3*** | CTC-WP3800P | CTC-WP31600P | CTC-WP33000P |
| CTB1*** | CTC-WP31000P | CTC-WP32000P | CTC-WP34000P |
| CTB312MX | CTC-WP31200P | CTC-WP32500P | PTB |
Current Transformer/Voltage Transformer—Metering Cabinet
Temporary Metering: Bypass meter sockets are required for temporary service installations.
For questions or assistance, contact Minnesota Power.
Note: Local or state electrical codes may have additional requirements.
Overhead Installation:
Minnesota Power may provide an overhead service. This involves running an overhead power line from our utility pole to your meter location.
Customer Responsibilities
- Purchase, size, install, and maintain the meter enclosure, riser pipe, weatherhead, and point of attachment (POA).
- The POA will be located where it is readily accessible to Minnesota Power’s distribution mains or service drop. Its location will be determined in conjunction with your Minnesota Power representative. The POA must be strong enough to support the wind- and ice-loaded weight of the service drop.
- For multiple conduit risers or service masts, provide a single point of connection for Minnesota Power’s conductors.
Clearance Requirements
Depending on voltages, clearances vary. Refer to code.
16-foot minimum:
- Over streets, alleys, public roadways
- Parking lots and driveways
- Commercial areas
- Industrial and farm areas
12-foot minimum* (16-foot standard)
- Over pedestrian-accessible areas
*Under 16-foot standard requires Minnesota Power Engineering approval.
Standards and Compliance
- Minnesota Power’s POA connectors shall meet National Electrical Safety Code (NESC) clearance standards.
- Customer-owned equipment must comply with the National Electric Code (NEC) and any local or state codes.
A Minnesota Power representative will work with your electrical contractor to ensure all clearance and code requirements are met. For questions, please contact Minnesota Power.
Important Restrictions
- Customer-owned equipment cannot be attached to Minnesota Power-owned meter sockets, pedestals, or poles.
- Connections inside the socket must use factory knockouts and factory-supplied connections (typically 2–3).
- Modifications outside factory knockouts, add-a-lugs, or connectors such as Polaris lugs inside Minnesota Power-owned sockets are prohibited.
Underground Installation:
Minnesota Power may provide underground service depending on site conditions, voltage requirements, and available facilities.
Customer Responsibilities
- Purchase, size, install, and maintain underground cables, meter enclosure, conduits, weatherhead, and other materials from their service equipment to Minnesota Power’s point of service.
Connecting to Ground-Mounted Facilities:
Customer Responsibilities
- Provide, own, and maintain the cable.
- Dig and install private underground service cable to within 1 foot of the secondary pedestal or the front-right side of a pad-mounted transformer (where the lock is located).
- Leave at least 6 feet of cable above ground for connection by Minnesota Power.
- For service greater than 320 amps, the customer will dig the remaining trench length to the transformer or secondary pedestal. Minnesota Power will connect the cable to the de-energized transformer or secondary pedestal.
When the customer’s responsibilities are met, any applicable fees have been paid, and any required permits received, Minnesota Power will complete the final cable connections.
Short Circuit Currents
| Voltage and Phase | kVA | % Impedance | Short Circuit AMPs |
|---|---|---|---|
| 120/208 - 3PH | 45 | 2 | 6,252 |
| 75 | 2 | 10,421 | |
| 150 | 2.5 | 16,674 | |
| 225 | 2.5 | 25,011 | |
| 300 | 2.5 | 27,790 | |
| 277/480 - 3PH | 45 | 2 | 2,709 |
| 75 | 2 | 4,515 | |
| 112.5 | 2.5 | 5,419 | |
| 150 | 2.5 | 7,225 | |
| 225 | 2.5 | 10,838 | |
| 300 | 2.5 | 12,042 |
For transformers 500 kVA and greater, consult with your Minnesota Power representative. Short circuit currents are maximum available based on an infinite bus source and no additional impedance. Impedance values are a computed average.
For situations such as mixed banks and open delta banks, use a three-phase transformer size equal to three of the largest single-phase transformers present for the maximum available short circuit.
Transformer Pad Specifications
The customer will be required to furnish a transformer pad for all three-phase installations requiring a padmount transformer and for all single-phase installations requiring a 100 kVA or larger padmount transformer.
- Transformer Pad—Three Phase 30–300 kVA
- Transformer Pad—Three Phase 500–2500 kVA
- Protective Barrier for Padmount Equipment
Padmount Clearance Specifications
- Padmount Transformer—Outdoor Location, Near Buildings
- Padmount Transformer—Outdoor Location, Near Building Air Intake
- Padmount Transformer—Outdoor Location, Near Building Window/Opening
- Padmount Transformer—Outdoor Location, Fire Escapes
- Padmount Transformer—Outdoor, Near Building Window/Opening Using Barriers
For questions or assistance, contact Minnesota Power.
Self-Contained Metering Specifications
- 200-Amp Single-Phase 3-Wire: 4 or 5 terminal, jaw-clamping, lever-operated bypass, weatherproof, ringless, screwless cover, 5th jaw at nine o'clock position, hub opening for overhead, closure plate or plain top for underground.
-
320-Amp Single-Phase:
4 terminal, jaw-clamping, lever-operated bypass, weatherproof, ringless, screwless cover,
hub opening for overhead or plain top for underground.
Anti-inversion clips in the upper right jaw are not allowed. - 200-Amp 2 Position Single-Phase: 4 terminal, jaw-clamping, lever-operated bypass per position, weatherproof, ringless, screwless cover, hub opening for overhead or plain top for underground.
- 200 amp 3 Phase 4 wire services: require 7 jaw sockets for 16S meters, jaw-clamping lever bypass, ringless and screwless cover.
- 200 amp 2 phase 3 wire (network) services: require 5 jaw sockets for 12S meters, jaw-clamping lever bypass, ringless and screwless cover, 5th jaw in 9 o’clock position, example: apartment buildings with a 3 phase 120/208 Wye service.
Meter Location Requirements
- Outdoor metering is required unless prior approval is given.
- Outdoor installations: Center line of the meter must be 4–6 feet above finished grade.
- 3 feet of unobstructed space in front of the meter and 12 inches of space on all sides.
Instrument Rated Metering
- CTs (current transformers)
- Meter bases (CT installation)
- Supply and install control wire in customer's conduit
- Meter shack, if necessary
Requirements
-
Metering services requiring instrument-rated metering equipment:
- Three phase greater than 200 amperes
- Metering services greater than 480V, single or three phase, should consult a Minnesota Power representative for guidance.
- EMI and AMP manufacture Minnesota Power-approved instrument-rated meter enclosures with part numbers beginning with "MNP". Use of any other enclosure requires prior approval of a Minnesota Power meter engineer.
Types of Cabinets
Transition Cabinet Requirements
- Purpose: A transition cabinet is required for services with more than four conductors per phase. It provides a clean connection point between the customer and Minnesota Power, facilitates proper transformer sizing for the current load, simplifies transformer replacement, and allows for future circuit additions if the load increases.
-
Placement:
- For pad-mounted transformers, the transition cabinet must be located on the same concrete slab as the transformer.
- For overhead transformer banks, the transition cabinet must be placed near the riser pole but no closer than 10 feet.
- Point of Service: Defined as the line-side terminals within the transition cabinet.
- Current Transformers: If installed, the transition cabinet must include breaks in the busbars to accommodate current transformers. The meter socket must be mounted on the exterior of the transition cabinet.
- Conductor Length: Service conductors supplied by Minnesota Power should not exceed 15 feet in length (excluding the riser portion for overhead transformer banks).
- Securing: The transition cabinet must be securely anchored to the concrete slab using anchor bolts.
Components for Transition Cabinets
Minnesota Power will provide:
- Current and voltage transformers (CTs and VTs)
- Meter socket
- Ground sleeve for the transformer
- Conduit and cable between the pad-mounted transformer and the transition cabinet
- Cable lugs for both ends of the Minnesota Power supplied conductors
- Conductors between the transformer and the transition cabinet
The Customer/Contractor is responsible for installing:
- Ground sleeve for the transformer
- CTs, VTs and meter socket
- Conduit between the transformer and transition cabinet
- Conduit between transition or CT cabinet to the customer premises
Transition Cabinet Specifications
Current Transformer (CT) Cabinet Requirements
- Placement: A CT cabinet is used for metering applications and can be mounted on a building wall, posts, or other structures near the transformer or riser pole.
- Point of Service: Defined as the load-side terminals of the Minnesota Power transformer.
- Conductors: The customer/contractor is responsible for supplying the conductors between the transformer and the CT cabinet.
Components for Current Transformer (CT) Cabinets
Minnesota Power will provide:
- Current transformers (CTs)
- Meter socket
- Ground sleeve for the transformer
The Customer/Contractor is responsible for installing:
- Ground sleeve for the transformer
- CTs and meter socket
- Connection/cable lugs for both ends of the customer supplied conductors
- Reinforced concrete slab for the transformer (if applicable)
Busbar Connection Preferences
The CT cabinet must include busbars with openings for current transformers. Meter sockets are typically installed on the exterior of the CT cabinet and must be mounted outside the building.
- For cabinets with vertical busbars, supply conductors should attach to the top section of the busbars.
- For cabinets with horizontal busbars, supply conductors should attach to the left section of the busbars.
- Exceptions to these preferences may be approved by the Minnesota Power meter engineer to accommodate field conditions.
Voltage Transformer (VT) Installation for 480Y/277 Volt Applications
- Voltage transformers (VTs) must be installed in a separate enclosure directly attached to the metering cabinet.
- VTs cannot be installed loose within the metering cabinet, attached to the top of the CT cabinet, or in any location that impedes the installation or servicing of load conductors.
Metering Cabinet Specifications
- Locking: Minnesota Power will secure the metering cabinet with a standard company lock.
-
Meter Socket Placement:
- Outdoor installations: the meter socket must be mounted on the exterior of the cabinet.
- Outdoor metering is required unless prior approval is given.
- Conduit: A minimum 1-inch trade-size conduit must be installed between the metering cabinet and the meter socket.
- Connection: Minnesota Power personnel will connect the metering circuits.
Minnesota Power Approved Part Numbers
*Note: Please check with local inspector and consult current code for a full list of requirements.
| American Midwest Power (AMP) | |||
|---|---|---|---|
| CT4-4L | CT8-3L | CTS8-3L | SCC20-4 |
| CT6-4L | CTS4-4L | PTB36 | SCC25-4 |
| CT8-4L | CTS6-4L | SCC8-4 | SCC30-4 |
| CT12-4L | CTS8-4L | SCC10-4 | SCC40-4 |
| CT4-3L | CTS4-3L | SCC12-4 | |
| CT6-3L | CTS6-3L | SCC16-4 | |
| Electro-Mechanical Industries (EMI) | |||
|---|---|---|---|
| CTB3*** | CTC-WP3800P | CTC-WP31600P | CTC-WP33000P |
| CTB1*** | CTC-WP31000P | CTC-WP32000P | CTC-WP34000P |
| CTB312MX | CTC-WP31200P | CTC-WP32500P | PTB |
Current Transformer/Voltage Transformer—Metering Cabinet
Current Transformer/Voltage Transformer—Transition Cabinet
Temporary Metering: Bypass meter sockets are required for temporary service installations.
For questions or assistance, contact Minnesota Power.
Note: Local or state electrical codes may have additional requirements.
If you're planning to install customer-owned generation at your home or business, it's important to review Minnesota Power's interconnection guidelines. The applicable guidelines depend on the type, size, and operating mode of your system. Systems of 10 MW or less must follow the state of Minnesota's interconnection process and interconnection requirements, available here.
Interconnection Process:
- Submit an interconnection application.
- Minnesota Power will conduct a preliminary review, including an engineering study if needed.
- A representative will assess your service and identify any site-specific conditions or required upgrades.
- Applications will not be approved until the review is complete.
Key Details:
Standards, requirements, and rates vary based on the system's type, size, and operating mode of proposed generation.
Bidirectional Charging
Electric vehicles that will have bidirectional charging installation must fill out an interconnection application. Electric vehicles may be used for backup power which could feed back onto the distribution system.
Explore Solar:
Interested in adding solar to your home or business? Call 218-355-3720 or learn more here.
Multiunit projects include any structure with multiple units or meters. Review the sections below to understand temporary power requirements, metering standards, and what to expect when activating permanent service for your project.
Project types include, but are not limited to:
- Apartment buildings: Five or more units
- Commercial shopping complexes: Open-air strip mall, enclosed multilevel shopping mall, etc.
- Mixed-use buildings: Structures or complexes combining residential and commercial spaces
- Duplex, tri-plex, four-plex, etc.: A house split into separate units
- Communication towers: Towers with additional metering/spaces to rent or purchase
Important points to know:
- Temporary power is required for construction (single phase, three phase, or both).
- Partial energization of the building is not allowed.
-
Permanent power will not be provided until:
- Electrical inspection requirements are completed.
- All meter sockets are properly labeled (see labeling standards below).
Meter Labeling Standards:
- Labels must be permanent (e.g., no tape or marker).
- Labels must be legible and visible.
- Labels must not be placed on the socket cover.
Once all sockets are labeled and facilities are ready for permanent service, contact your assigned Minnesota Power representative to request scheduling of permanent service activation. For questions, please contact Minnesota Power's Construction Center.
Service with Transition Cabinet
The preferred option is to lock out the main for the apartment metered services for customer safety. Minnesota Power will install a transformer lock on the main alongside the electrician lock-outs. The lock will be removed when an electrician is ready to energize all apartment meters. The customer/electrician is responsible for energizing the main disconnect after the lock is removed.
Key Details:
- All sockets must be properly labeled, and meters will be taken simultaneously.
- Minnesota Power will not allow energizing one unit, wing, etc. at a time.
- Permanent power can be run to the transition cabinet to provide temporary power, or separate temporary power can be received through the transformer.
- A Minnesota Power lock will be installed on the transition cabinet.
- Cable terminations for apartment metering are not to be connected during construction.
- Once construction is complete, the remaining power can be connected when all sockets are properly labeled.
Click images for larger view
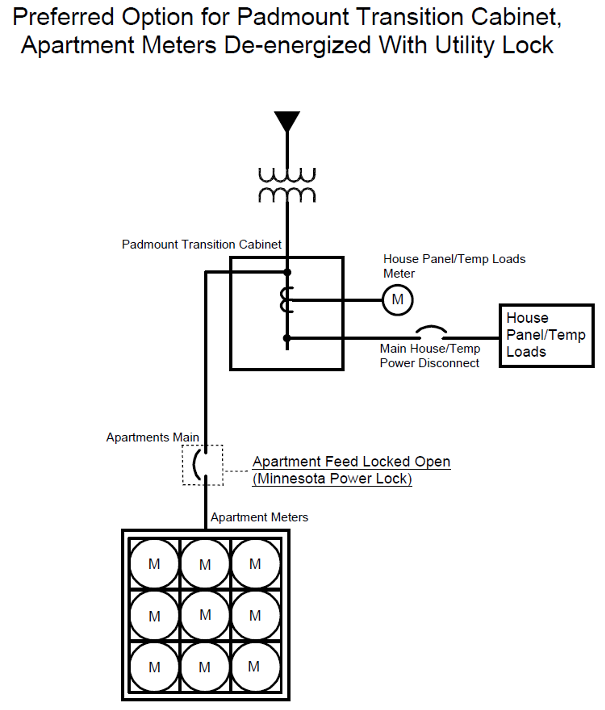
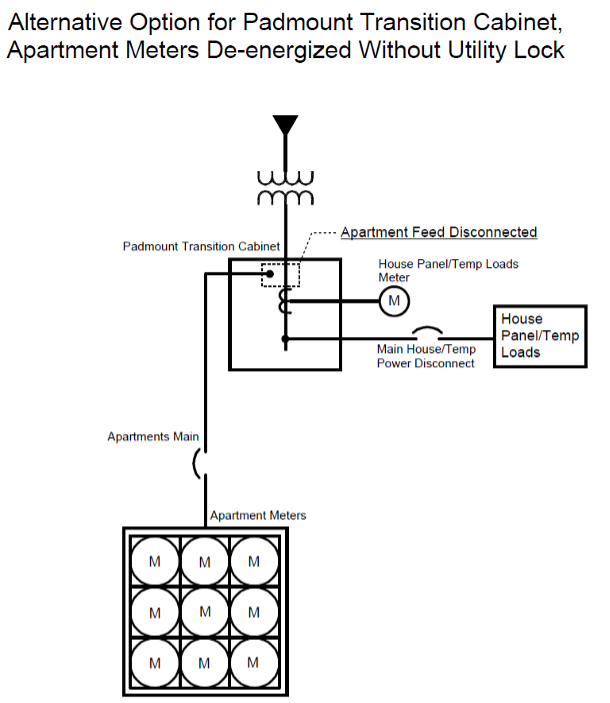
Preferred and alternative transition cabinet options.
Service with No Transition Cabinet
If there is a full separate service for house power that is not integrated with apartment metering gear, the house power can be energized for temporary service while apartment metering is not connected in the transformer. Once construction is complete, the remaining power can be connected when all sockets are properly labeled. All meters will be taken simultaneously.
If the service has all customer gear — house and units — integrated into the same gear behind the main, the customer must make all accommodations for single-phase or three-phase power needs separately at the outset. Minnesota Power may construct and energize the permanent power service to use for temporary power during construction. However:
Important Restrictions:
- Permanent service may not be energized until all meter sockets are properly labeled and meters are ready to be taken for the entire development.
- Minnesota Power will not allow energizing one unit, wing, etc. at a time.
Click images for larger view
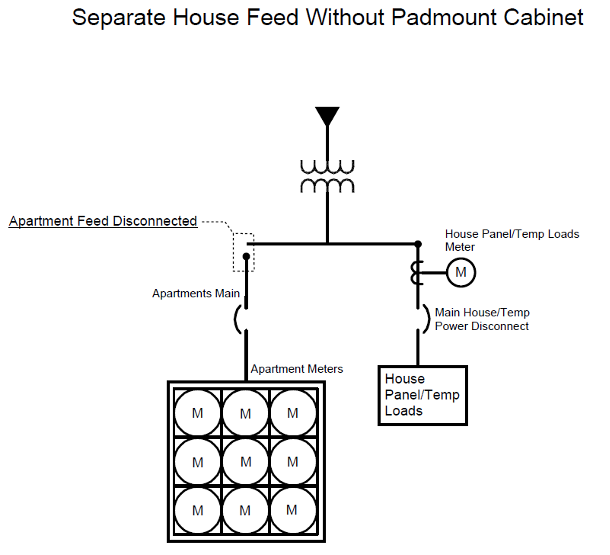
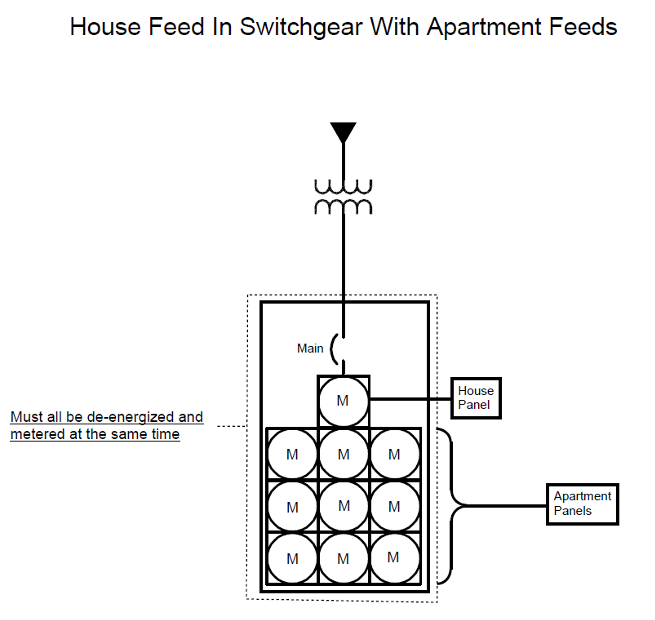
Separate house feed and switchgear examples.
These standards apply whenever metering is not located outside on new construction, or when changes are made to an existing service that are significant enough to be considered new construction. Any exceptions must be approved by meter engineering.
Meter Room Requirements:
- A dedicated meter room must be located on the ground floor and be directly accessible from the outside.
- The room will be secured by a Minnesota Power lock, or a customer lock with a key housed in a lock box accessible to Minnesota Power representatives.
- The meter room will be illuminated and ventilated directly to the outside.
- Personnel doors will open outward and be equipped with panic bars, pressure plates, or similar devices that operate under simple pressure.
Permitted in the Meter Room:
- Communications equipment and/or CATV are permitted.
Not Permitted in the Meter Room:
- The meter room may not be used for storage.
- Water or gas services or equipment are not permitted.
Construction allowances for communication towers will be given only for active meters at the time of energization. All sockets must be properly labeled before energization.
Four-Gang Meter Sockets:
- Four-gang meter sockets must be provided by the customer.
- If only one socket will be used at the time of energization, the customer will receive a new construction allowance for that socket.
- All sockets must be labeled prior to energization.
- All meters will be installed, but only the active socket's meter will be live until other attaching companies join.
Metering Setup:
- One meter pedestal is installed from the Minnesota Power transformer for the requesting customer, and one new construction allowance will be given.
- Customers added in the future will need their own meter pedestal and meter socket.
- Minnesota Power will install equipment or connect at the transformer for future customers.
Future Customer Restrictions:
- Sockets for future customers must be properly labeled before energization.
- No new construction allowance will be given for future attaching customers.
Questions?
Call us at 1-877-535-0394 or 218-355-2644, or email newconstruction@mnpower.com